Client-side project management

Delivering education and housing schemes since 2007.

Visum Consultancy provides client-side project management for the education and housing sectors, and has delivered over 30 schemes to the value of £0.5 billion.

Visum Consultancy
30+schemes delivered
£0.5bntotal scheme value
2007established
What we do

A full suite of professional services.

Visum Consultancy specialises in client-side project management for the education and housing sectors. We act as the client's representative from inception to handover, protecting quality, cost and programme.

The company has been delivering projects since 2007 and remains at the forefront of innovation in procurement, design and project management.

Case studies

Selected projects.

Visum Consultancy has undertaken a full project management function on several prestige schemes, including end user engagement, design team appointment and management, value engineering, contract administration and Client Representative duties.

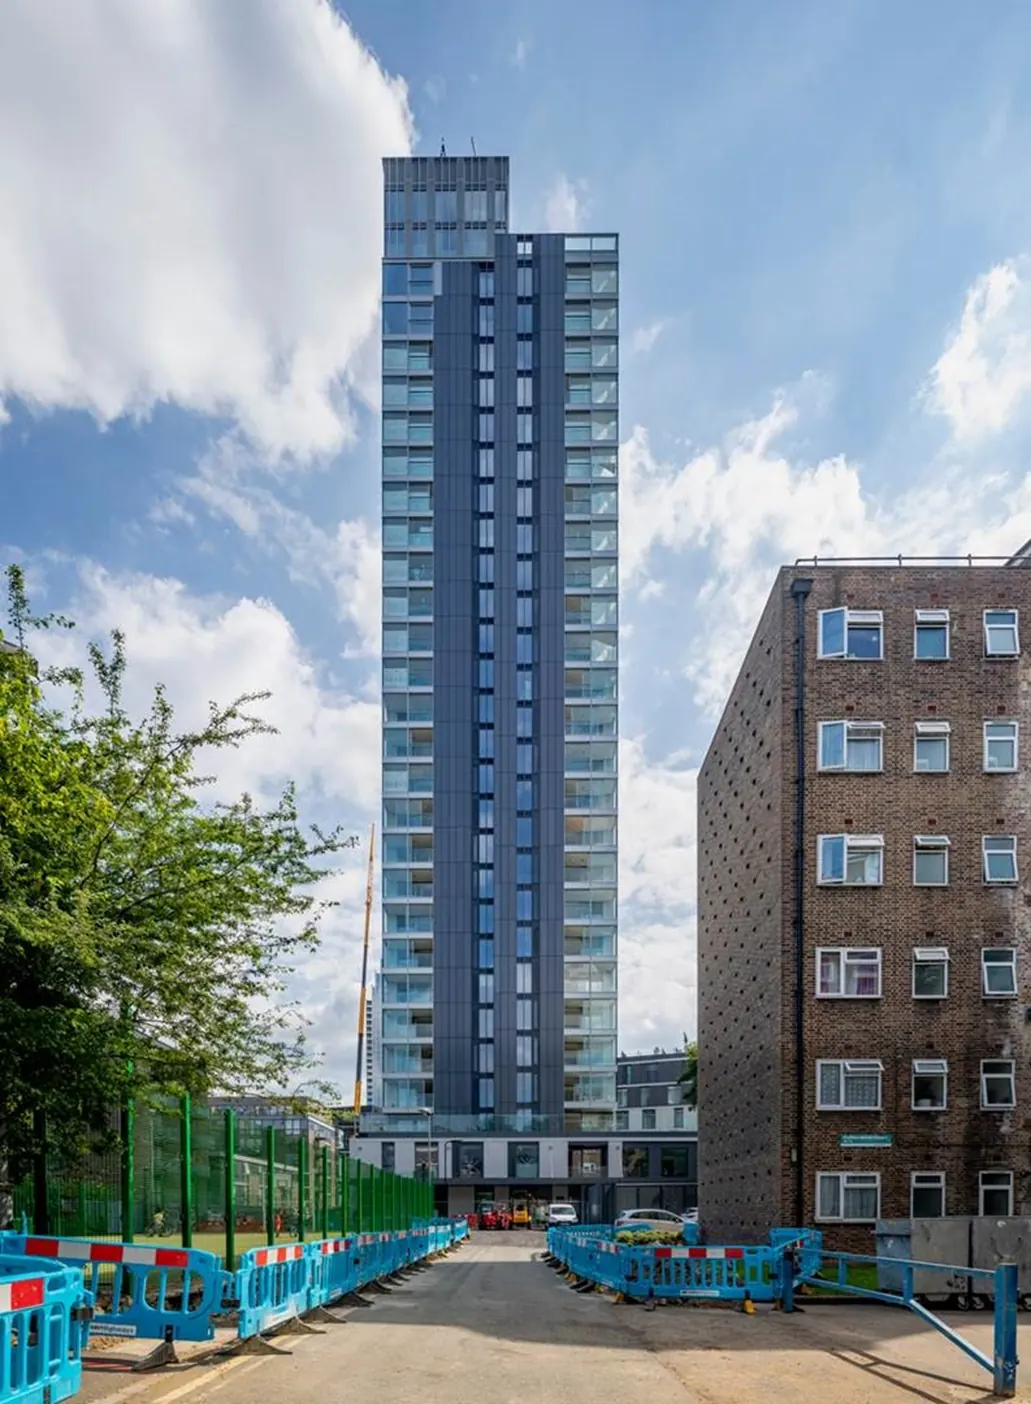
The Makers development tower on Nile Street The Makers development, Nile Street
Housing & mixed use · £120m

The Makers Development, Nile Street

With a construction value of £120m, this development has 175 new homes, a co-located Pupil Referral Unit and commercial premises. The building has an interconnected podium and a tower reaching 28 storeys, and houses five studio flats, 155 two and three bedroom apartments and a small number of family duplexes.
Mossbourne Riverside Academy at dusk Mossbourne Riverside Academy, Queen Elizabeth Olympic Park
Primary education · Completed 2017

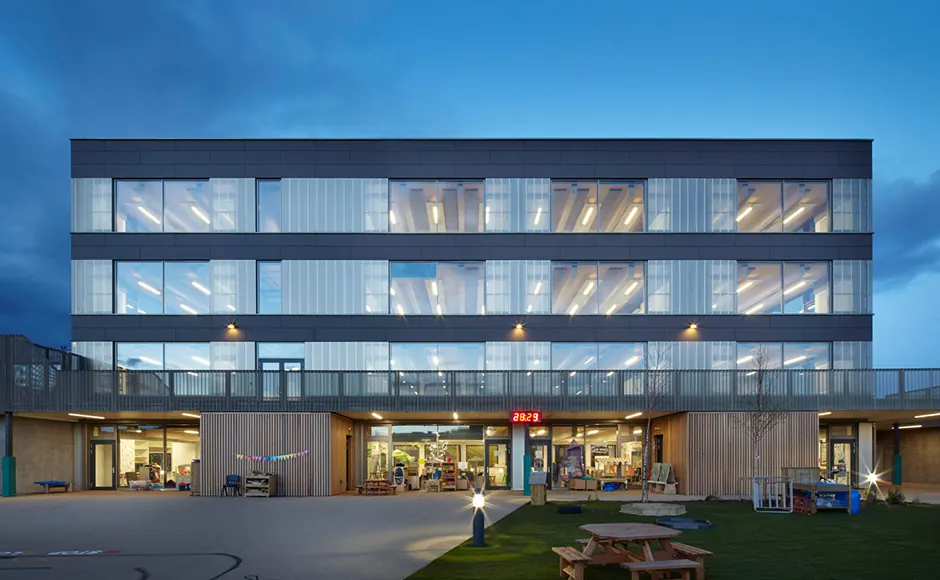
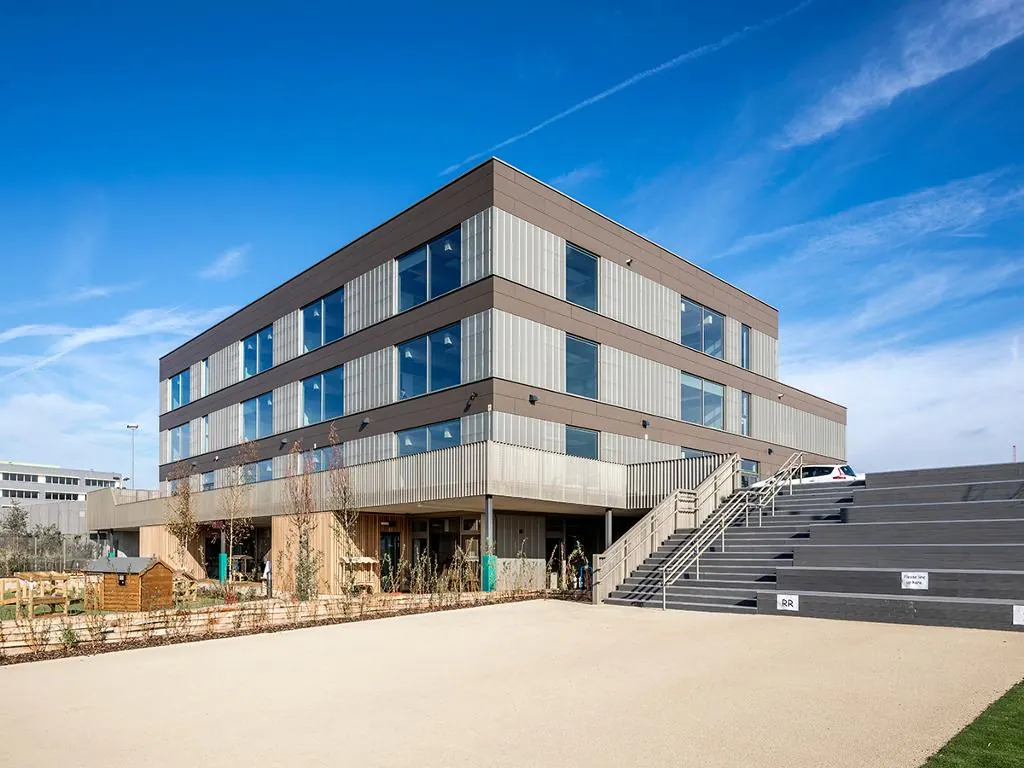
Mossbourne Riverside Academy

A three form entry primary school on the Queen Elizabeth Olympic Park, delivered for a multi-stakeholder client team including the London Legacy Development Corporation, the London Borough of Hackney and the Mossbourne Federation as school sponsor.

The design had to overcome significant site constraints, including the HS1 tunnel running beneath the site. To deliver the school within the funding envelope, an innovative off-site construction method was adopted: a Cross Laminated Timber (CLT) frame.

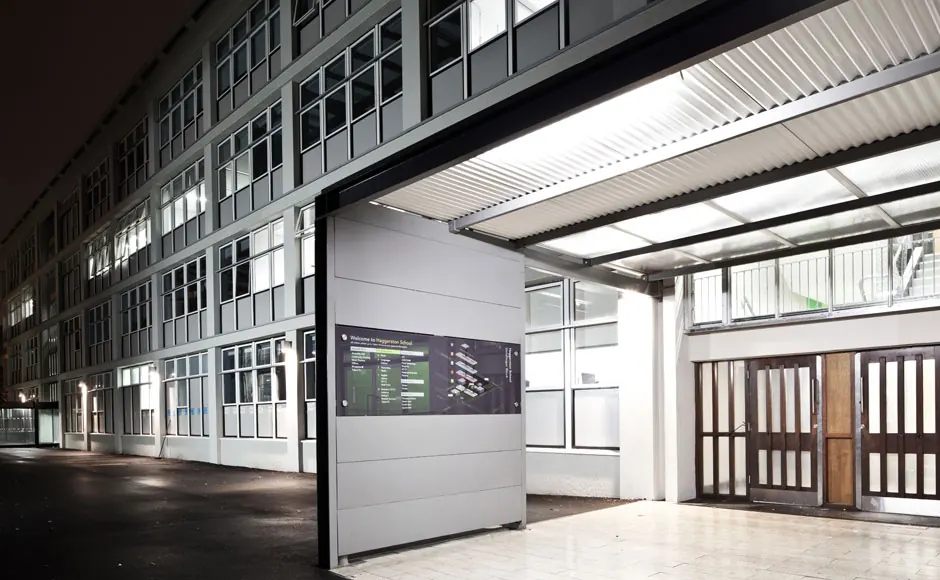
Haggerston School Haggerston School technology block
Secondary education · Grade II listed

Haggerston Secondary School

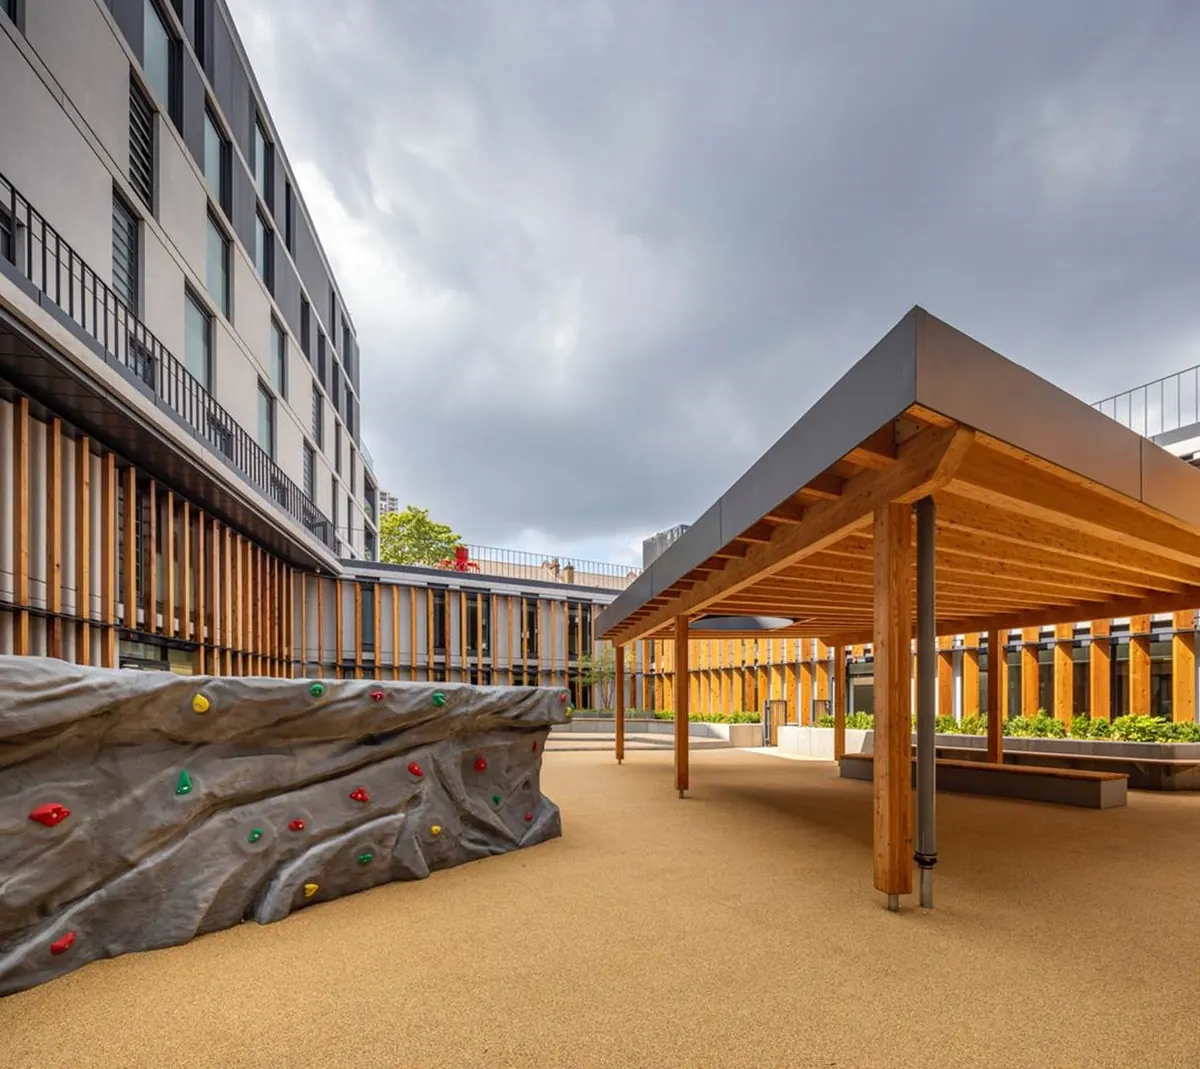
Originally designed by Ernő Goldfinger in 1962 to 1967, Haggerston School is one of the outstanding school buildings of the period and is Grade II listed. The project consisted of the refurbishment of the main teaching blocks and the construction of a state-of-the-art technology block.

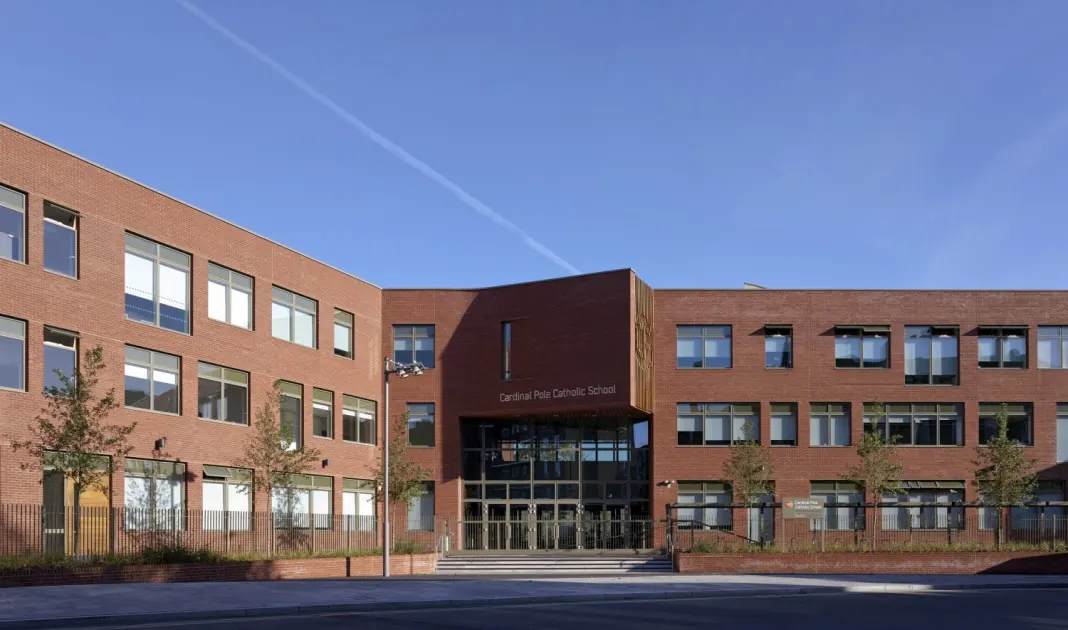
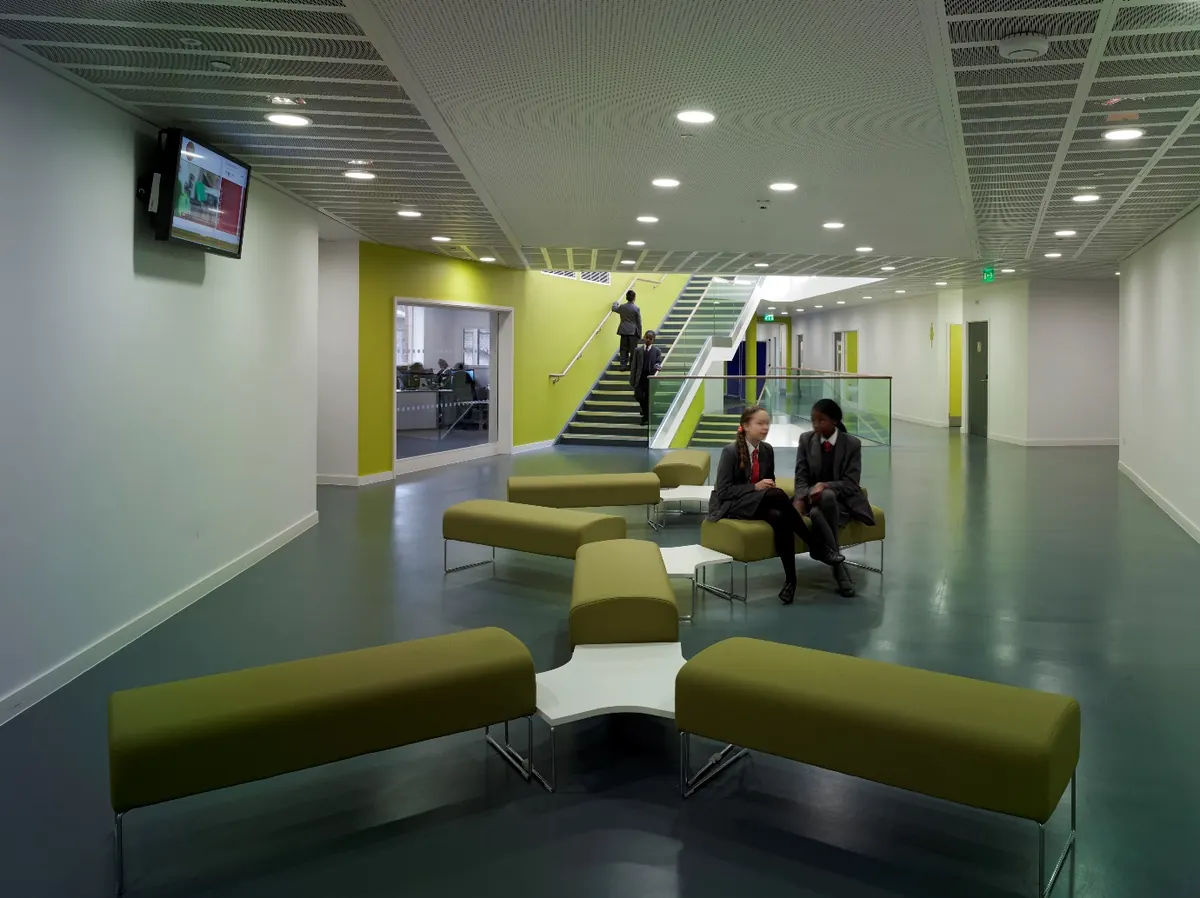
Cardinal Pole Secondary School Cardinal Pole Secondary School interior
Secondary education · Four form entry

Cardinal Pole Secondary School

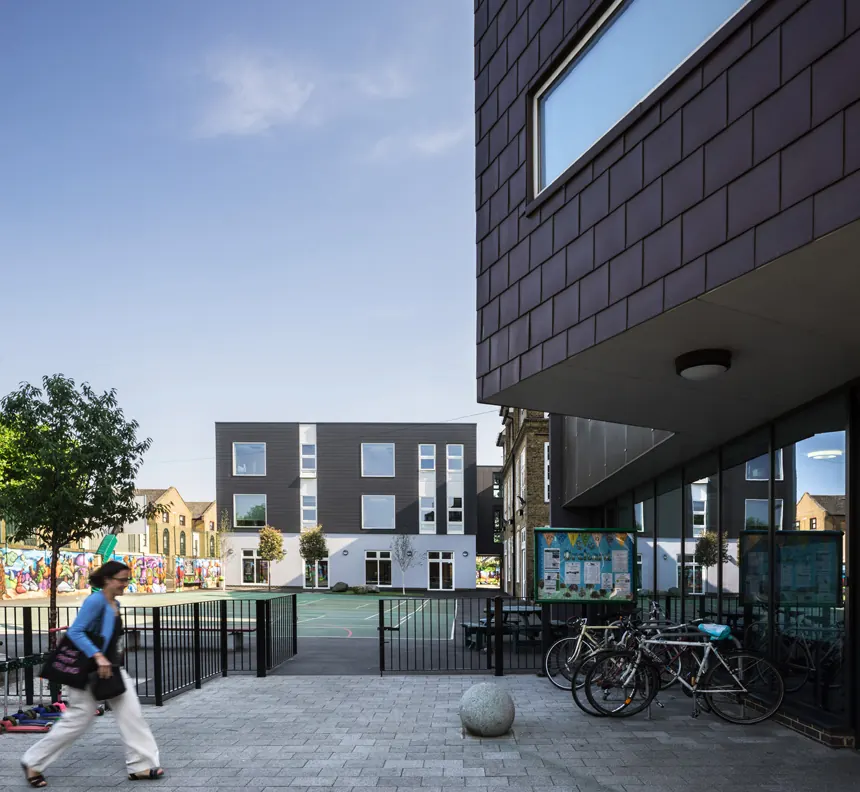
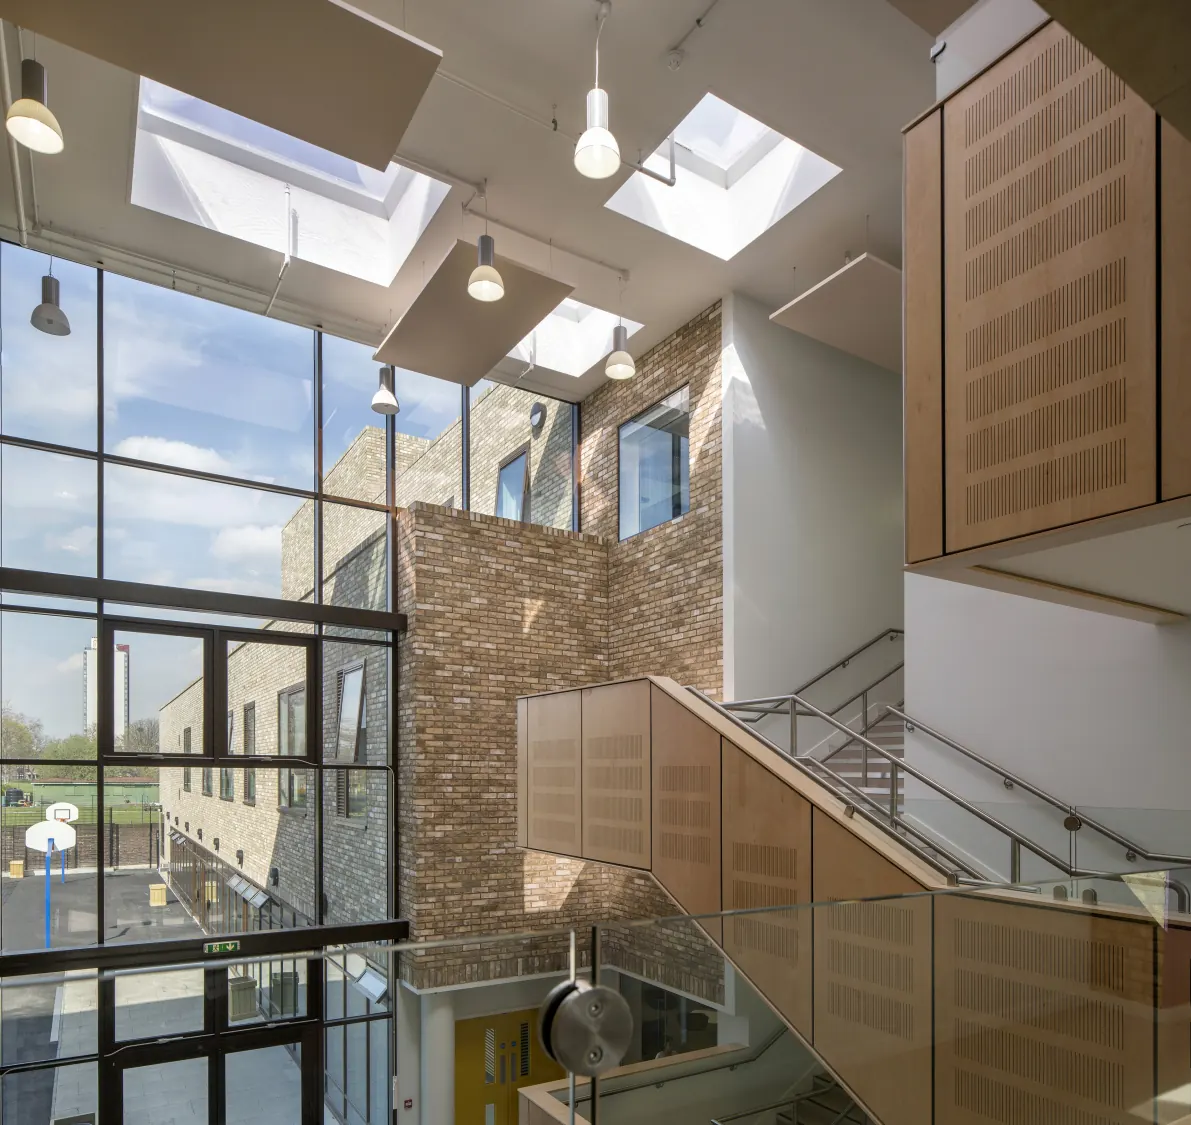
This four form entry school was designed in close consultation with the Head Teacher and Board of Governors. The school is based around three learning communities and a dedicated sixth form area. The building was designed on a confined site close to a railway line, with a high-speed rail tunnel beneath.

Orchard Primary School extension
Primary education · Expansion

Orchard Primary School

The scheme re-modelled and extended the existing school to increase capacity from 420 to 630 pupils (two to three forms of entry), including a new-build extension with seven additional classrooms, ancillary spaces and a new hall for out-of-hours use.

Stormont House School interior
Special educational needs · £13m

Stormont House School

Stormont House is a mixed day special needs school for 120 pupils aged 11 to 16 with a complex range of special educational needs, from emotional and learning needs to communication needs. At a build cost of £13m, the design was shaped by significant input from the Head of School and Chair of Governors, led by Visum Consultancy, to make sure the needs of staff and students were fully met.

Estates and maintenance

Keeping school estates in good condition.

Asset management planning

Visum Consultancy has carried out stock condition surveys, based on the Department for Education Asset Management Plan condition assessment, for over 20 primary and secondary schools each year since 2012.

The surveys are developed into a 25-year asset management plan for effective maintenance at each school, supported by a five-year plan setting out a recommended annual programme of repair and maintenance.

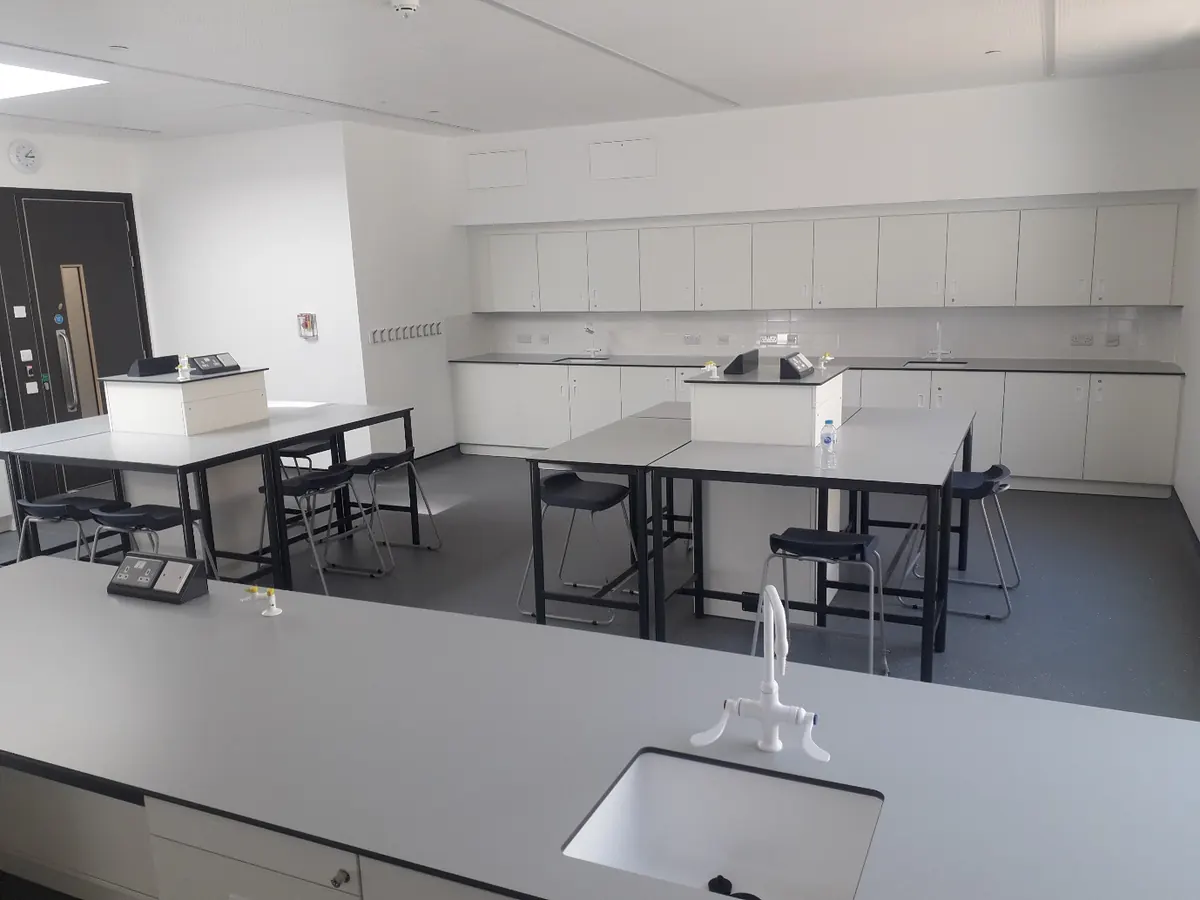
Refurbished school science classroom

Planned maintenance

Full design services, including architecture, building surveying, mechanical and electrical engineering and contract administration, worth up to £1.5m a year, delivered to several schools on behalf of the London Borough of Hackney. Work has included science classroom refurbishments, window replacement programmes, fire precaution works and general refurbishment.

Discuss your next project.

For client-side project management, cost consultancy or estates planning, get in touch with David Lee MRICS.